Tribeca Residence
2025 - New York, NY
Architect: TM Architecture
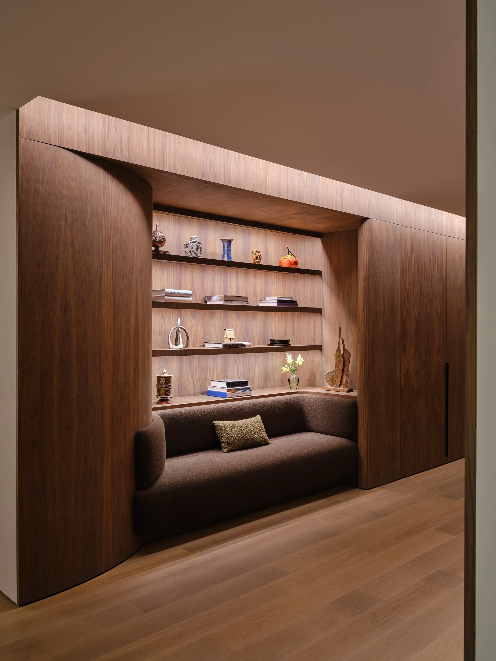
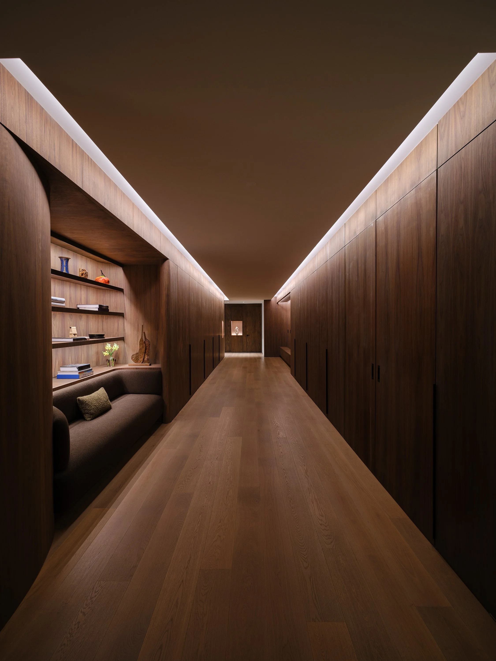
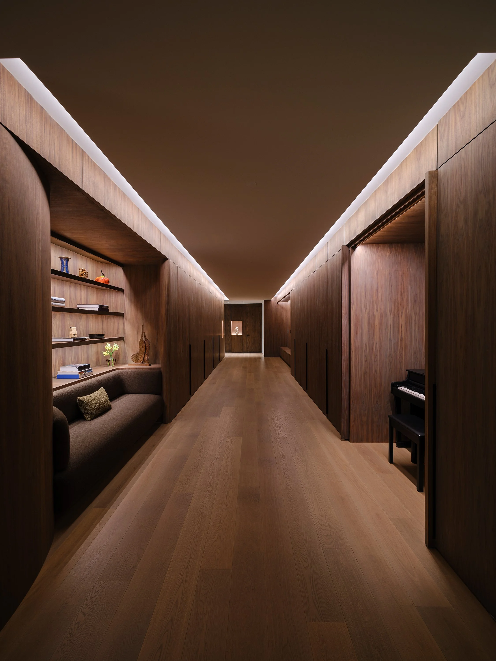
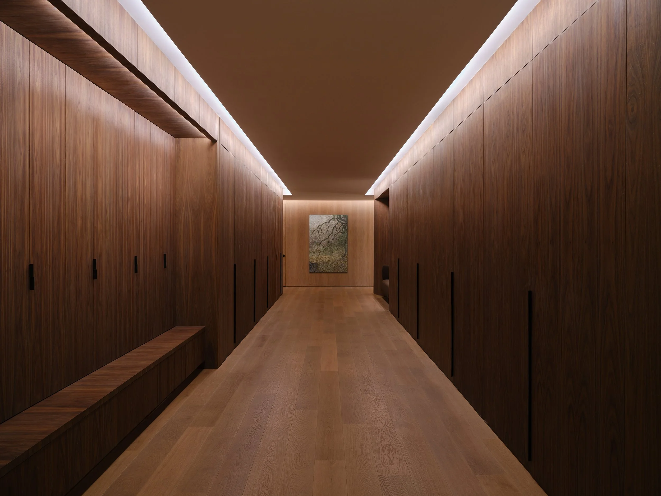
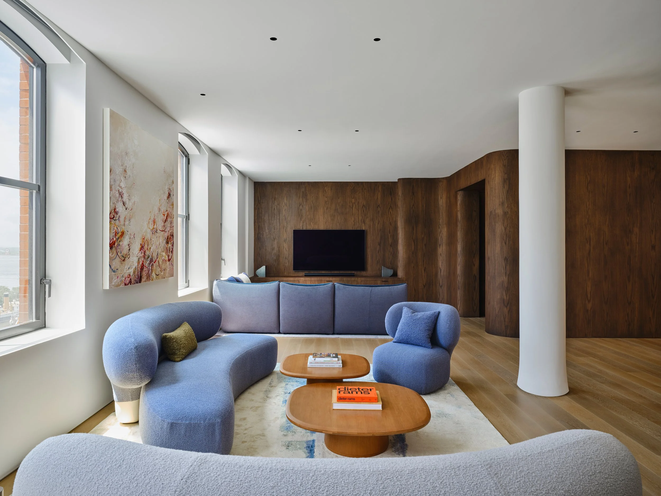
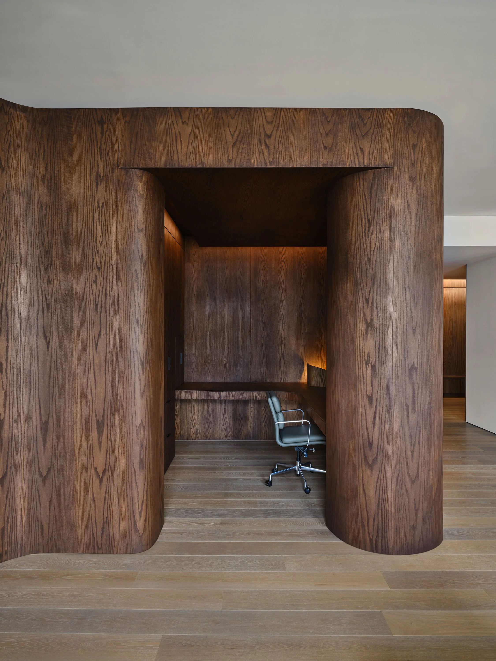
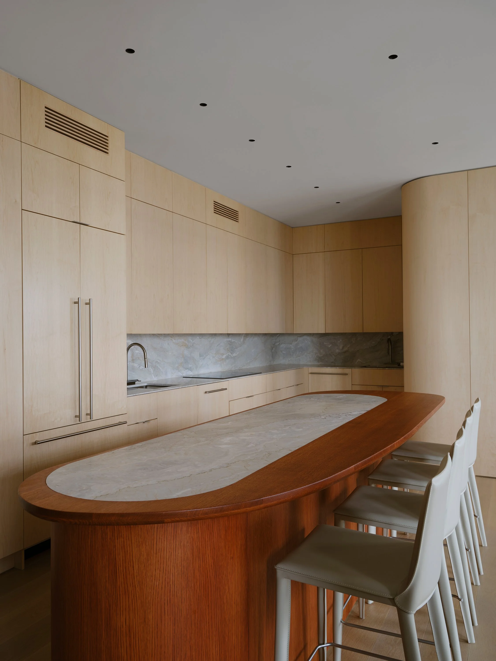
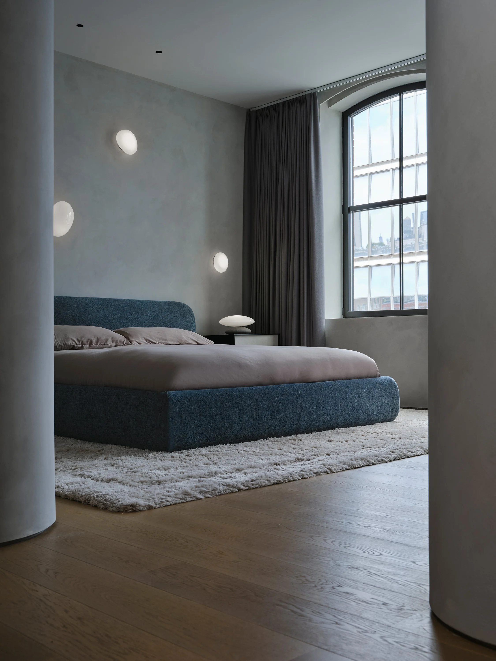
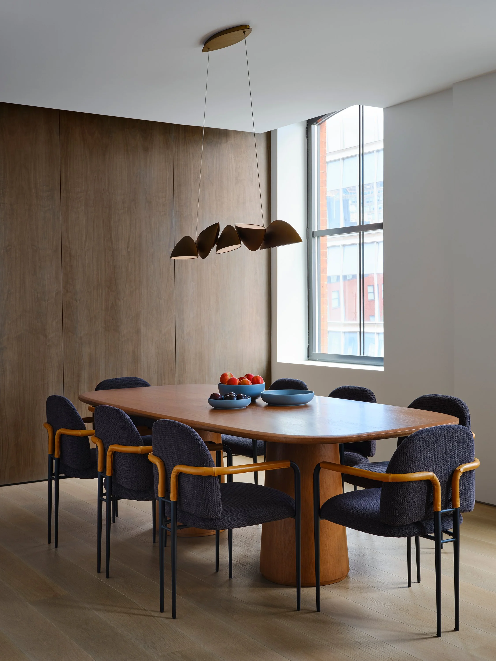
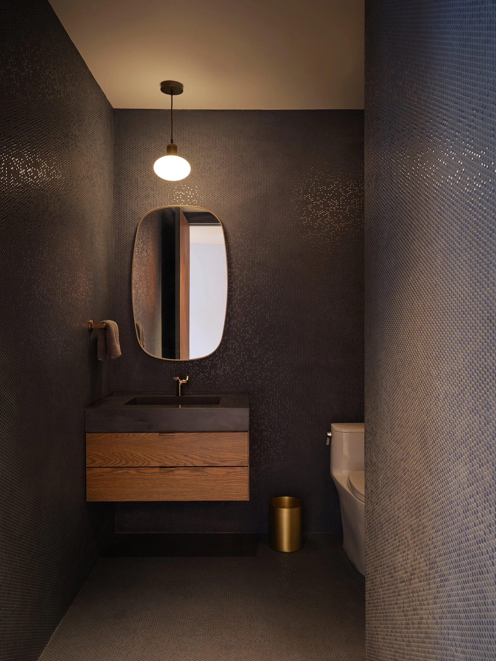
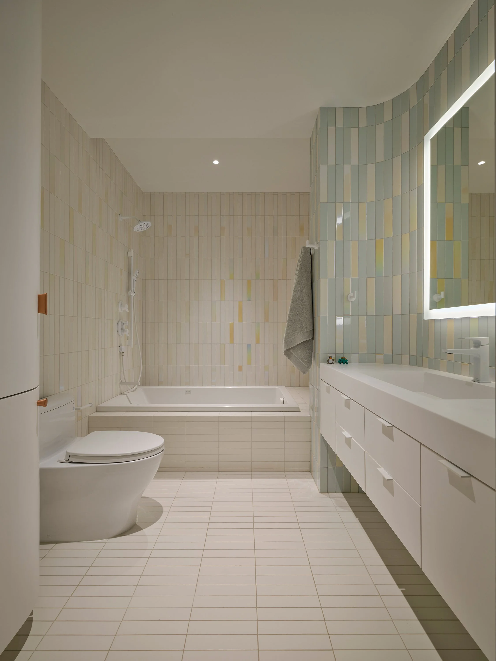
This Tribeca home started as two separate apartments both owned by the same family. One apartment was being rented out and another was being used as the family’s primary residence. TM finessed the merging of these apartments by creating a home that maintains a private wing and a public wing, both of which are connected by a large, spatially exuberant corridor that segues from one wing to the other in a continuous gradient of function.
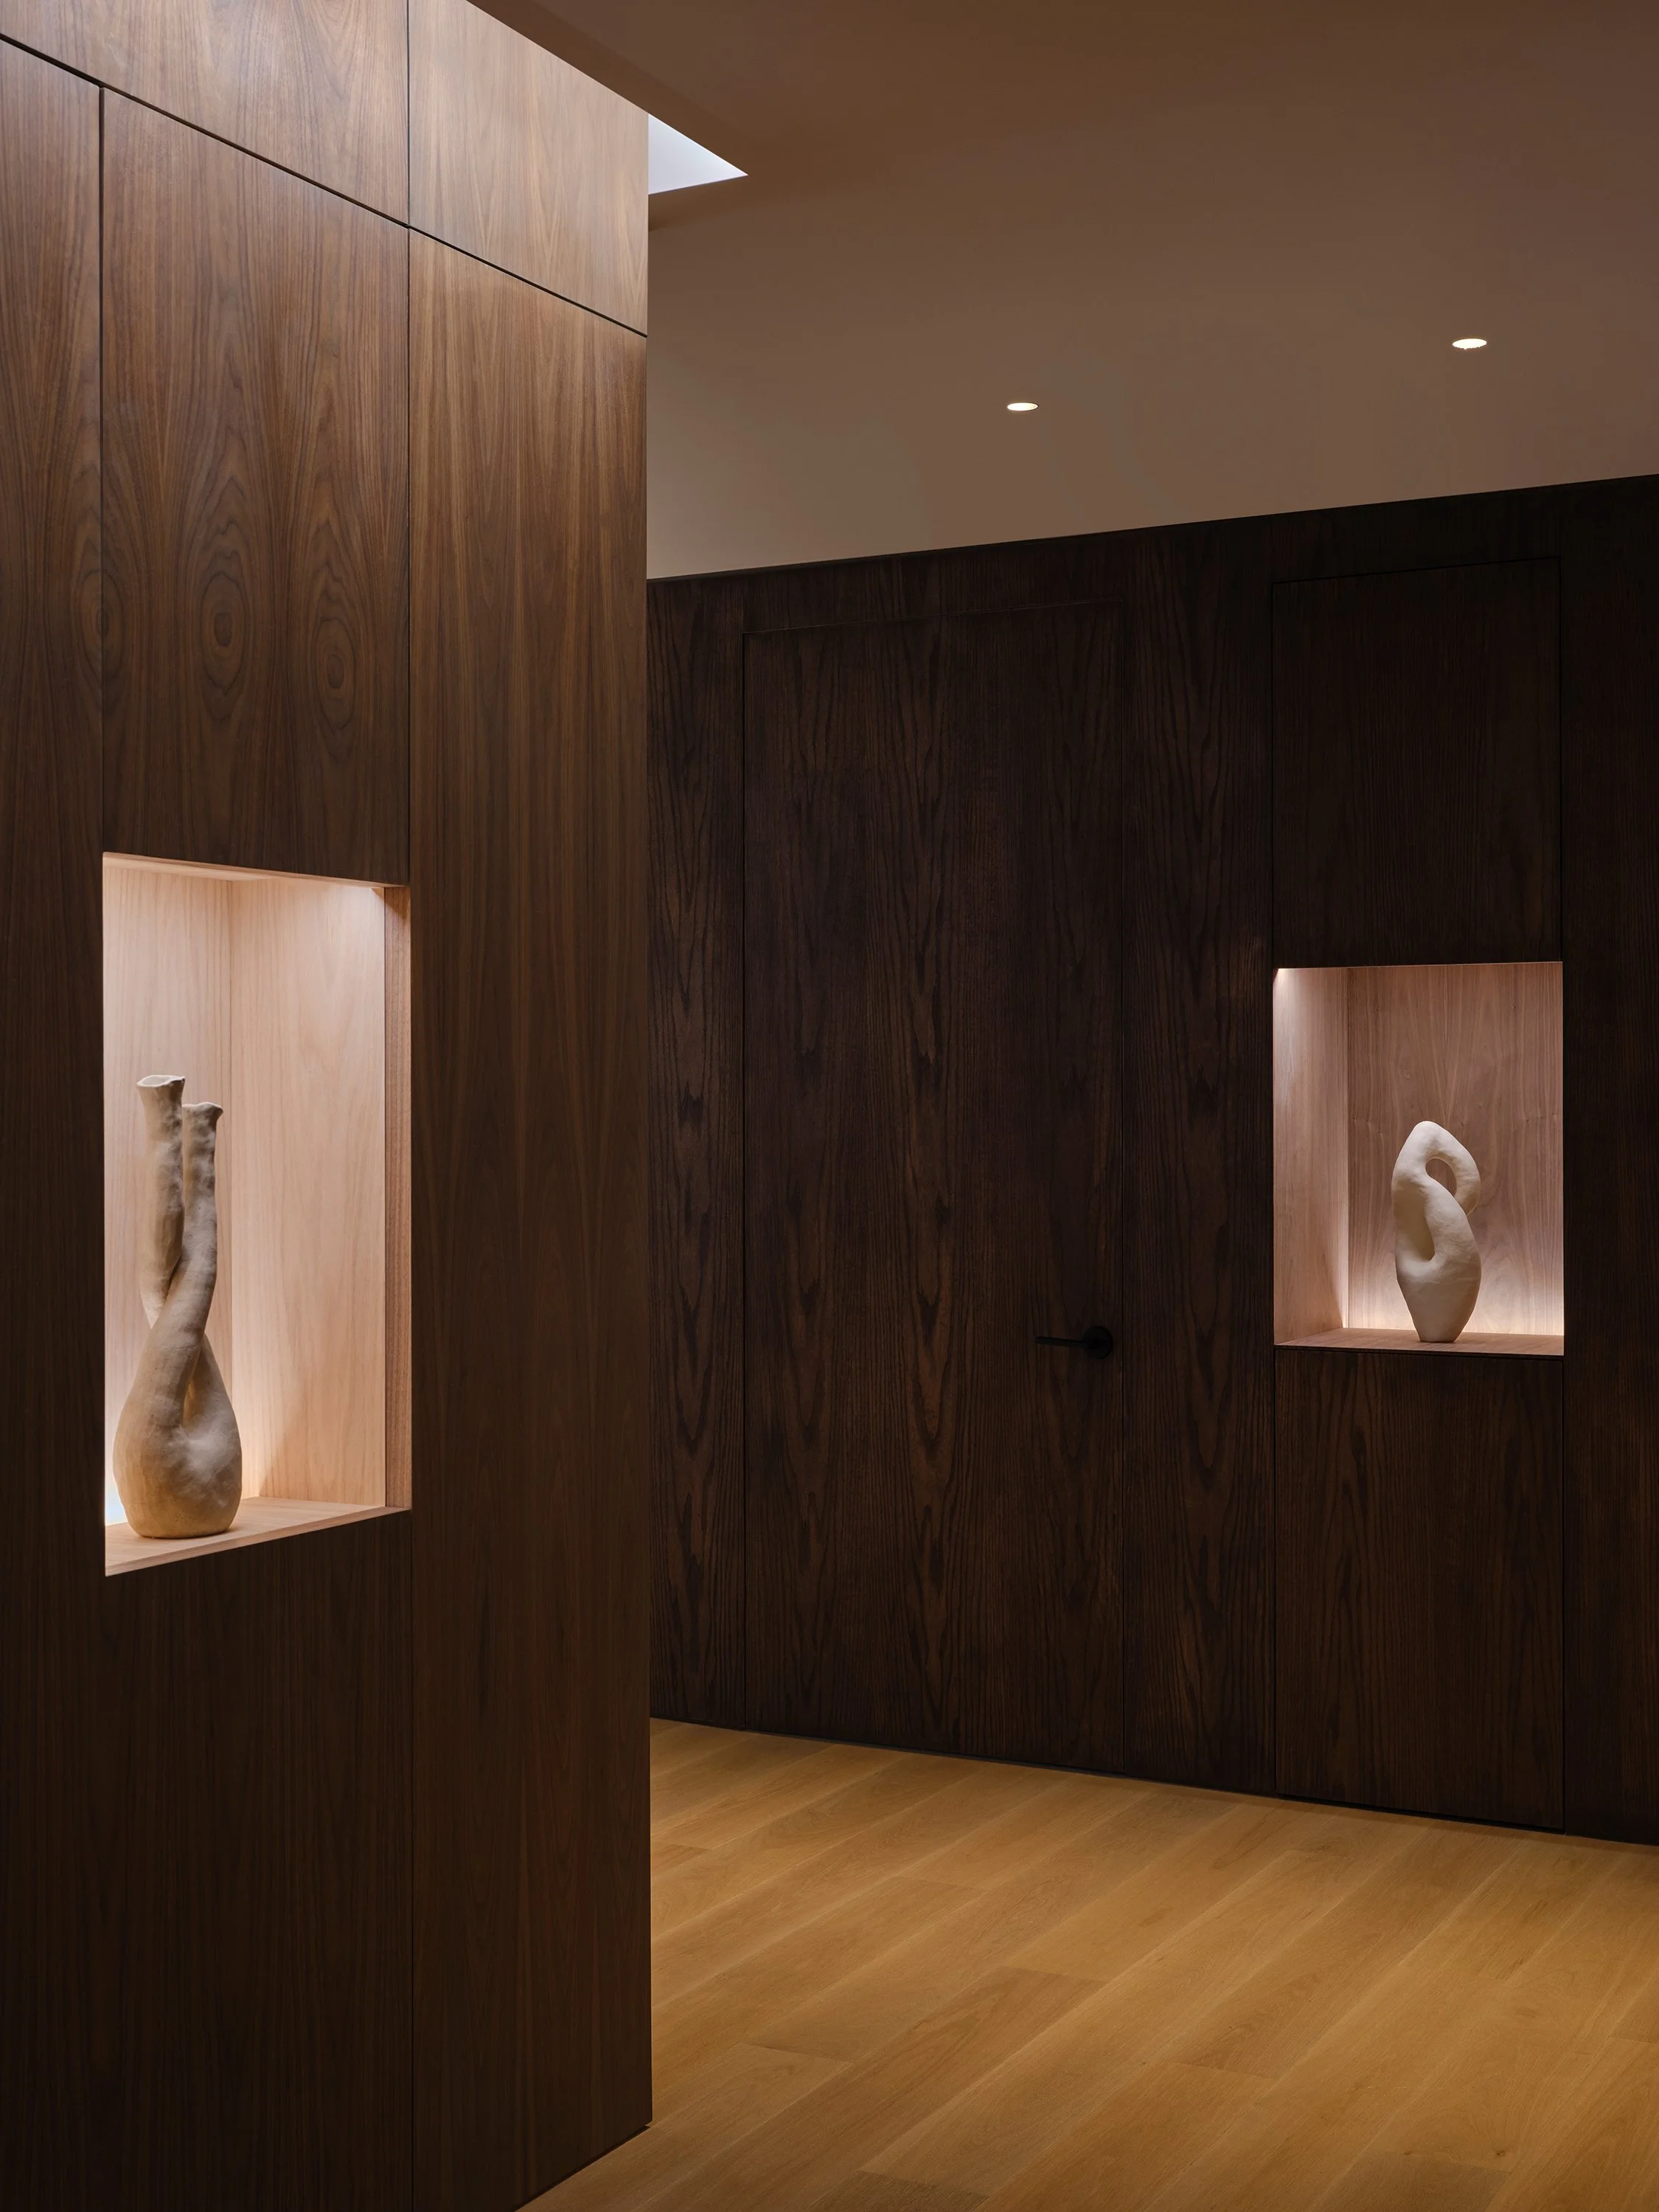
The lighting of the home also serves as a point of unification, where the lighting leaks from the intersections of wall and ceiling to bathe the wood surfaces in light.