Heartland Whole Health Institute
2024 - Bentonville, AR
Architect: Marlon Blackwell Architects
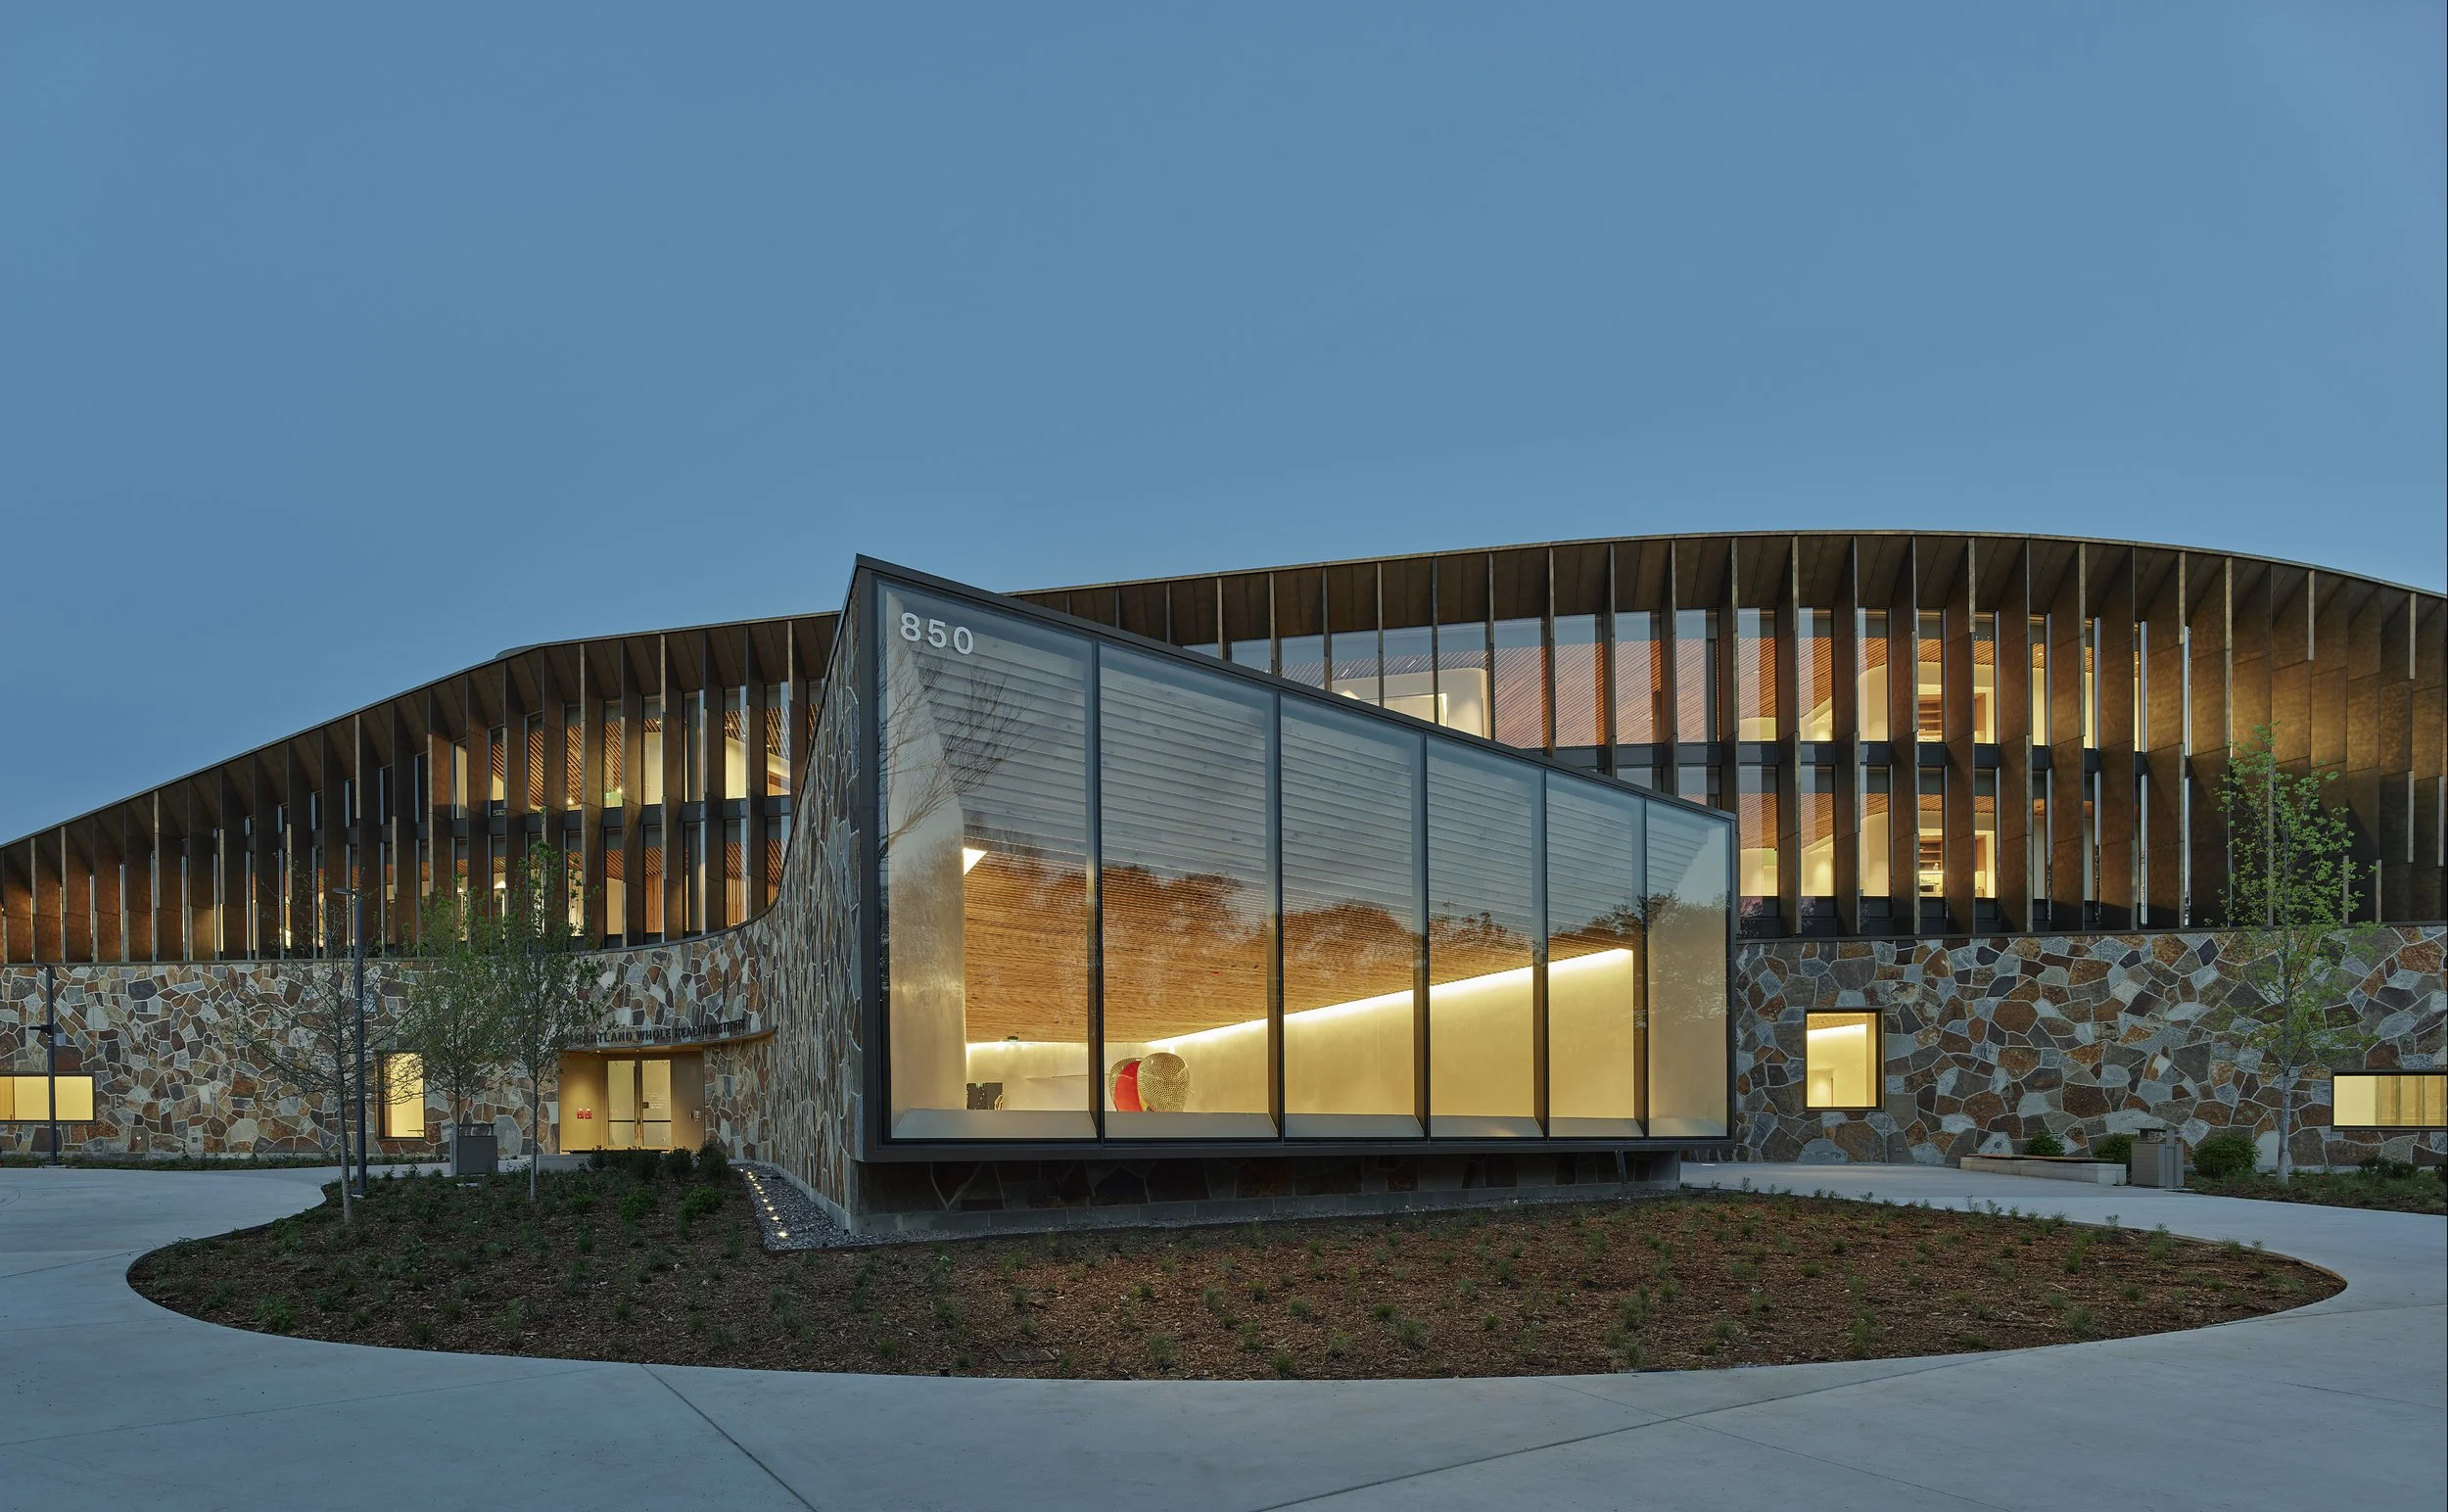
Situated adjacent to the Crystal Bridges Museum of American Art (CBMAA), the Heartland Whole Health Institute is a museum-quality office building complemented by Art Park, an 800-space parking structure serving the museum. The missions of these organizations include transforming traditional healthcare through an integrated model of physical, mental, and spiritual wellness, and partnering with art museums to uncrate and exhibit archived works of art.
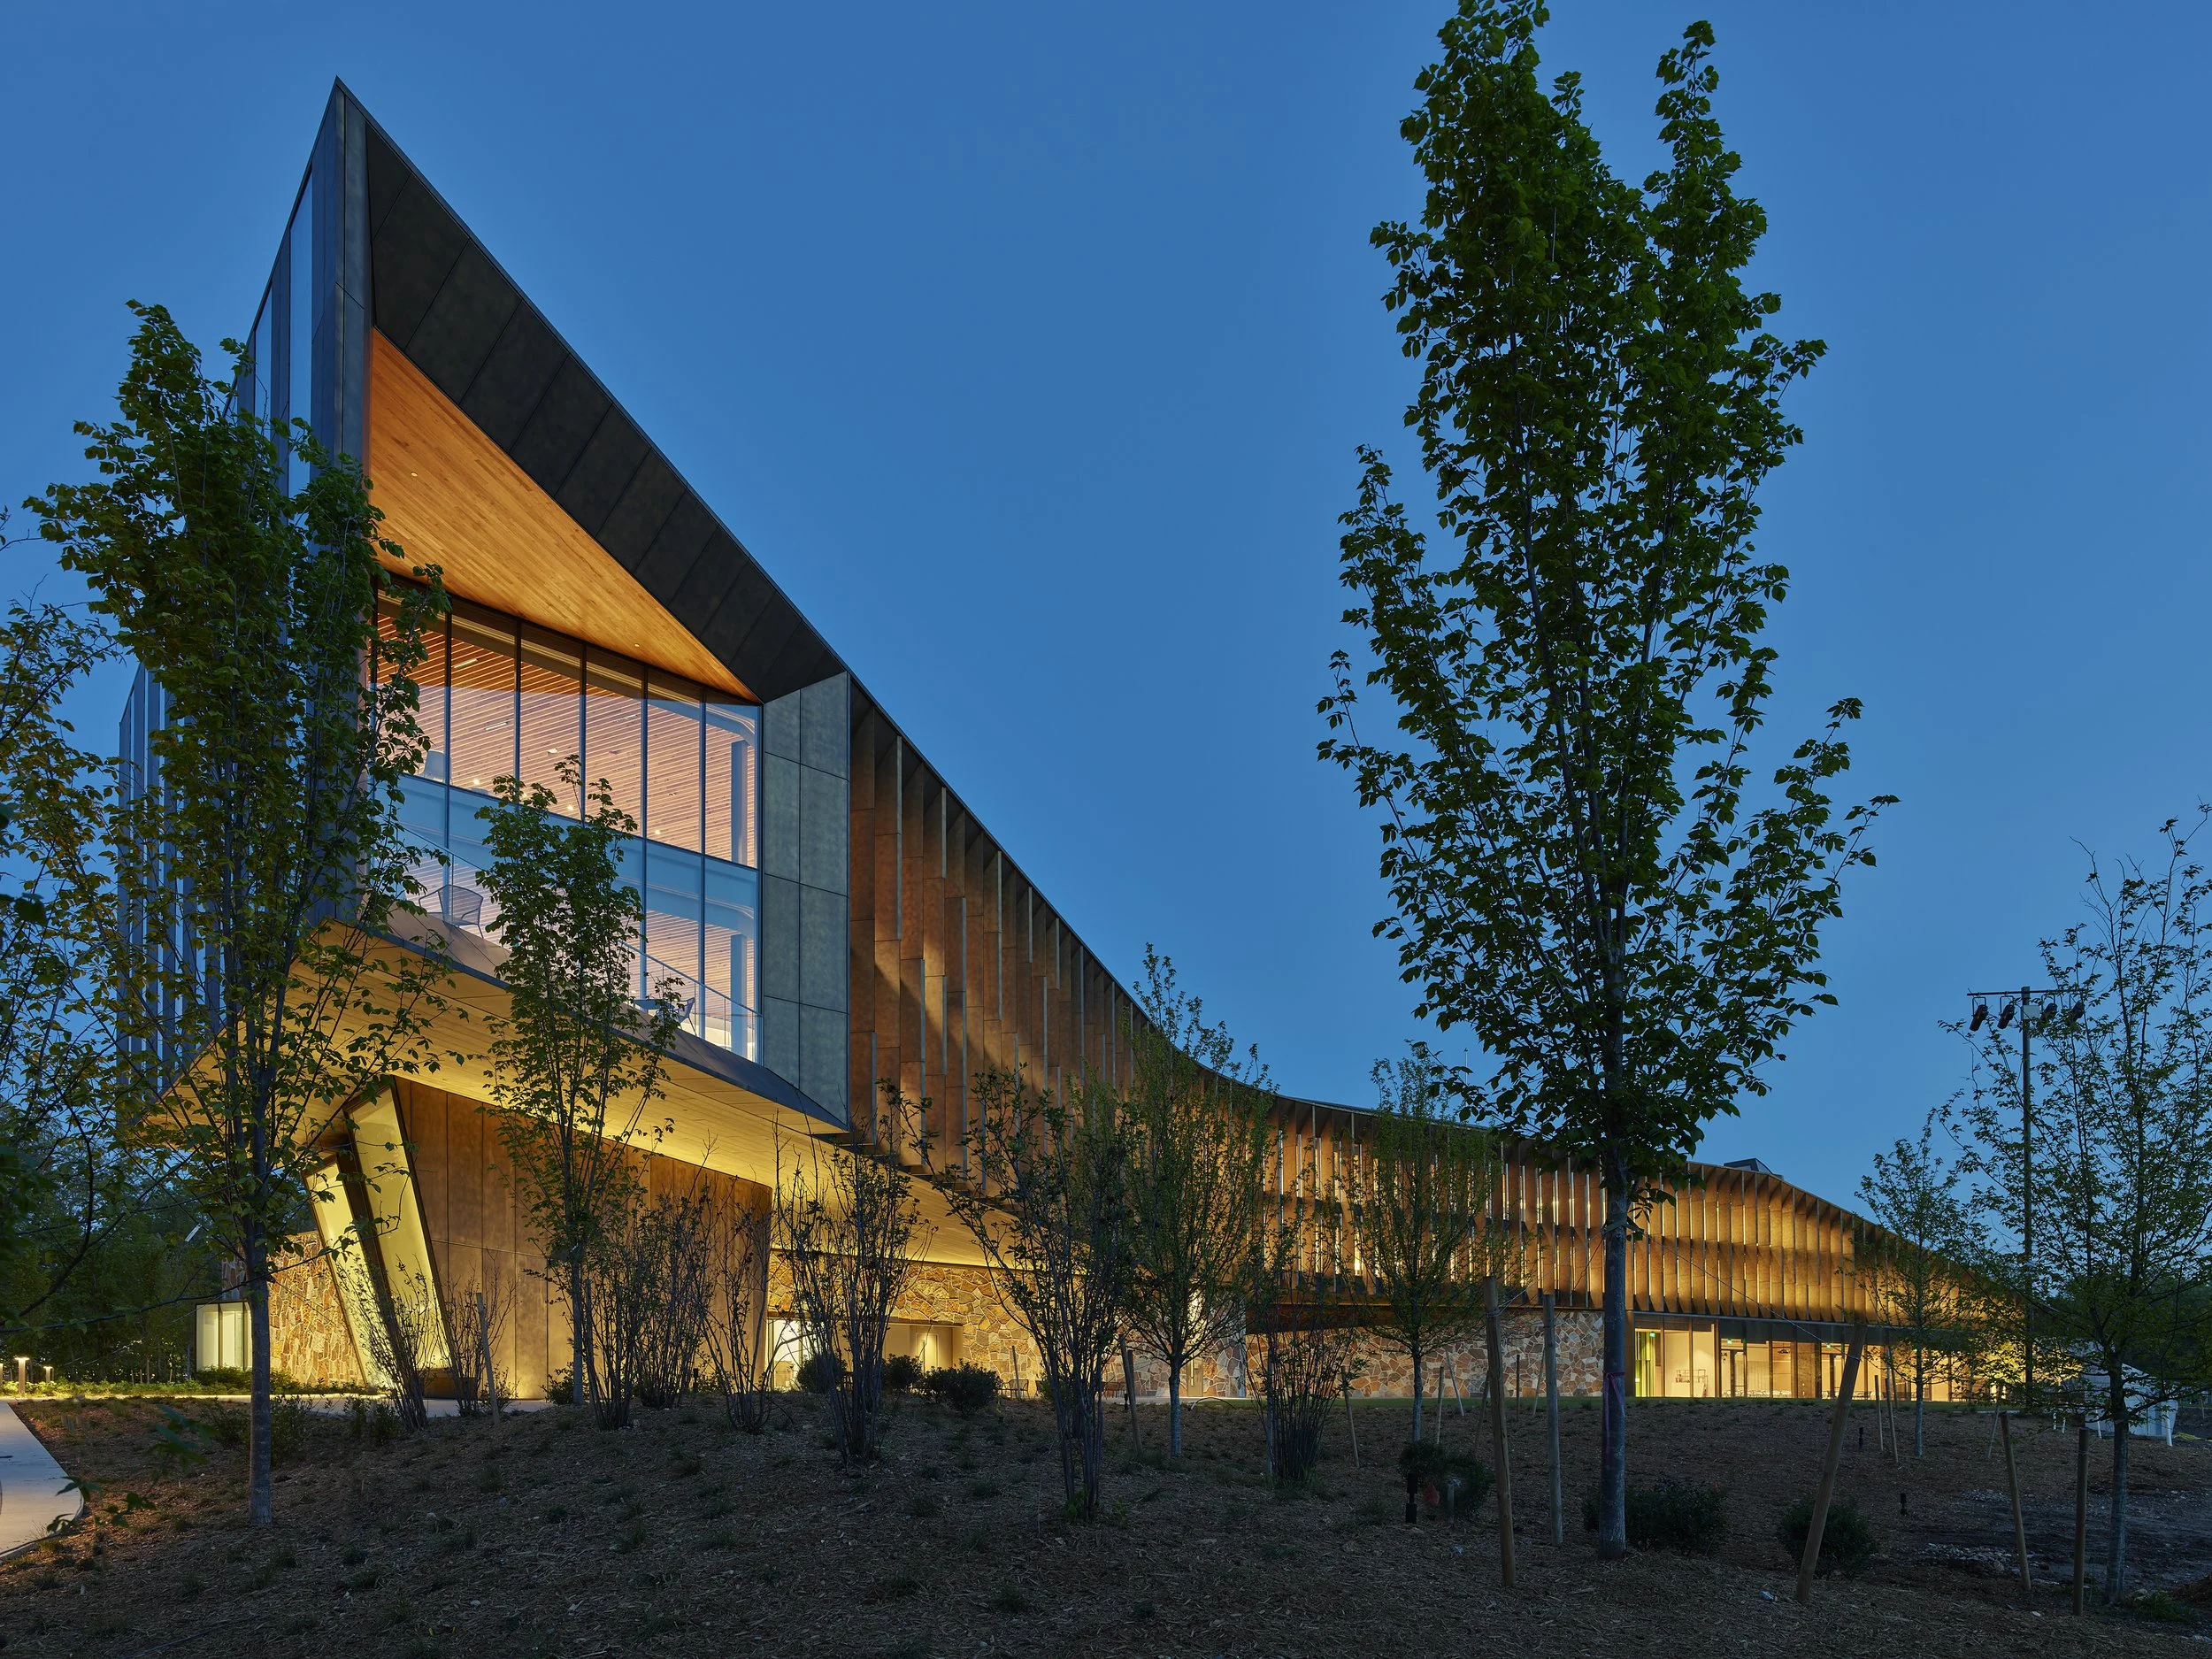
Challenged by the owner to design a high-performance building that is both site-responsive and visionary, the architectural team proposed a composition of curvilinear weathered brass forms resting on a native stone base, inspired by the Ozark forest and karst landscape.
Lighting strategies are integral to expressing these material and formal gestures. The giraffe stone base is gently uplighted, accentuating its rich texture and grounding the building in its natural context. In deliberate contrast, lighting is omitted from the brass canopy, allowing its materiality to remain visually uninterrupted.
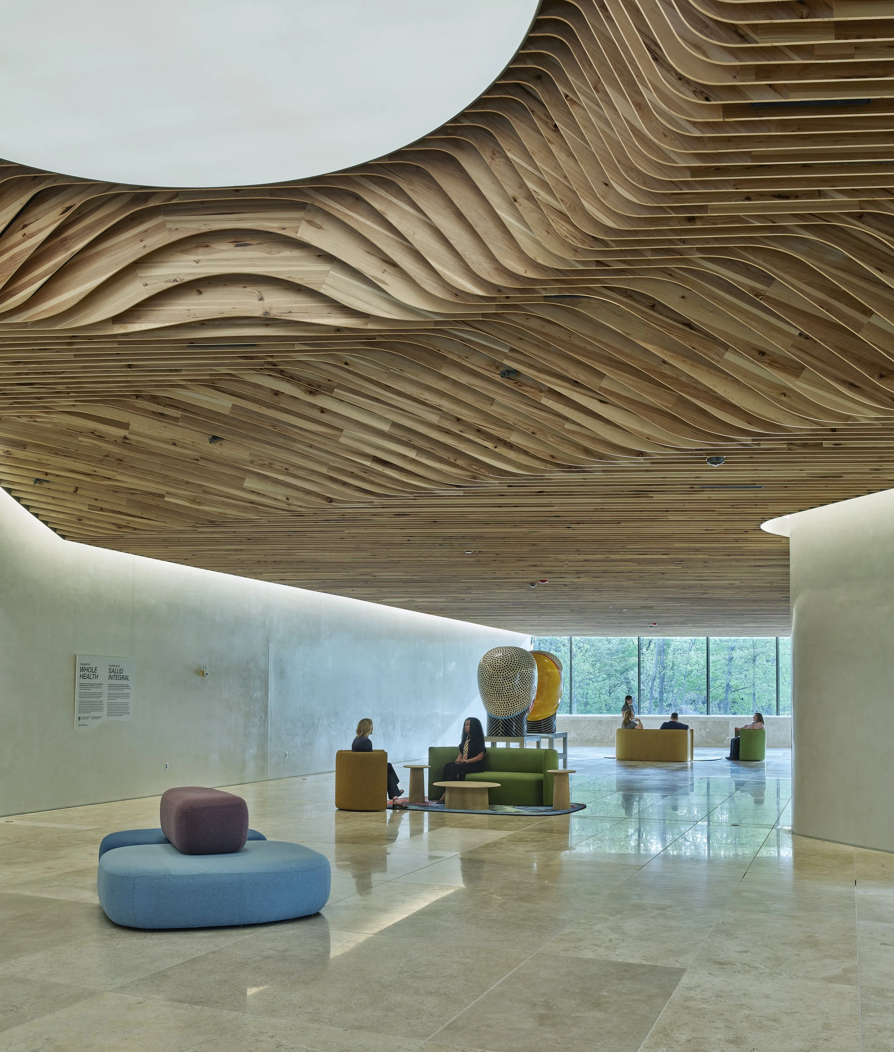
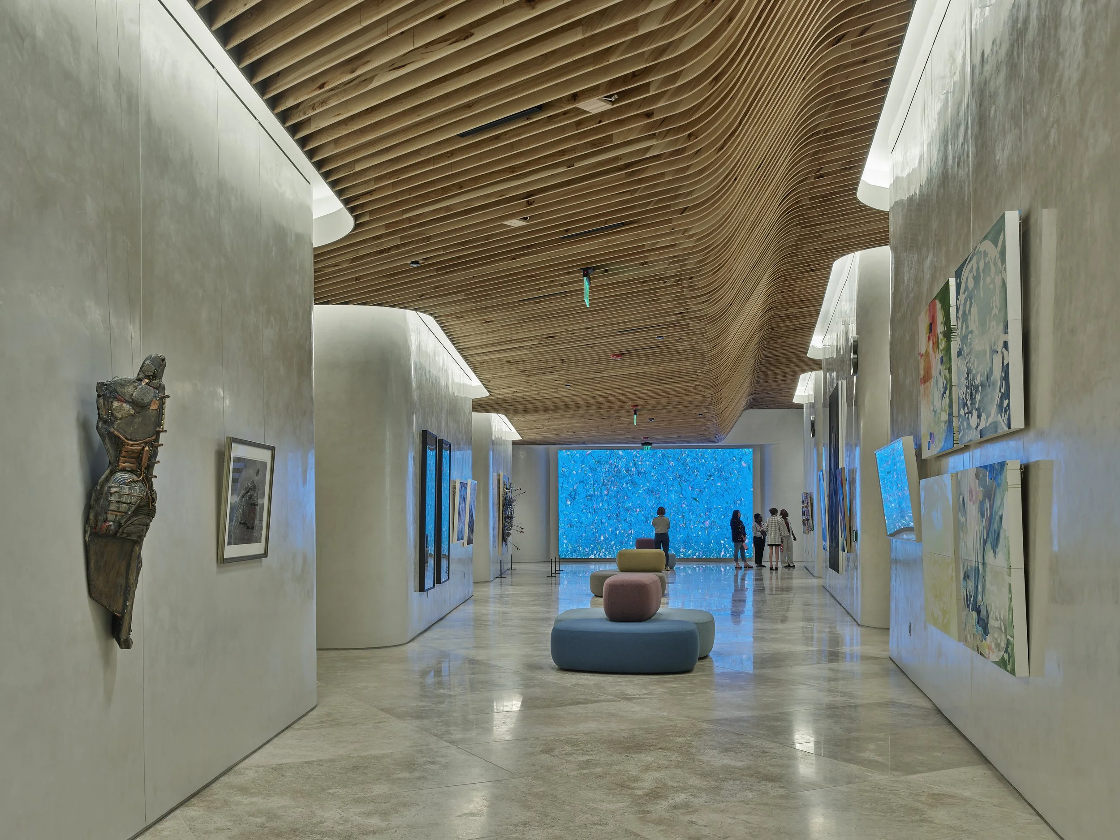
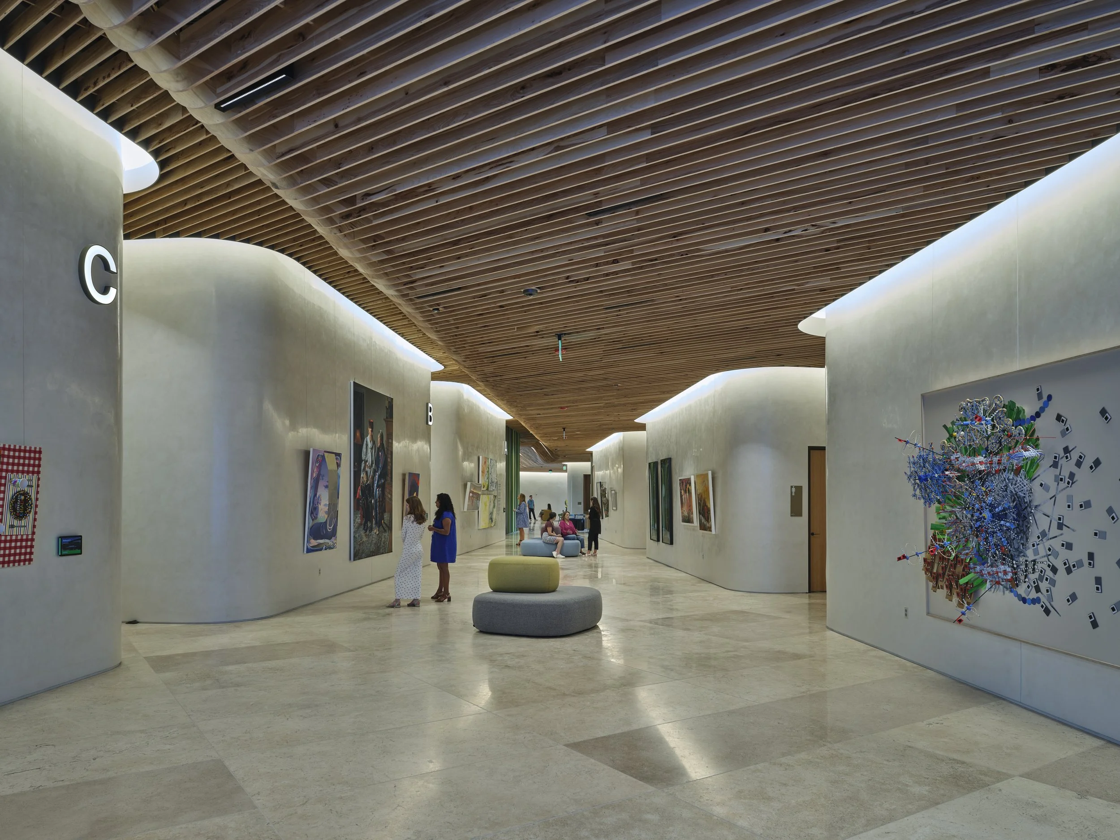
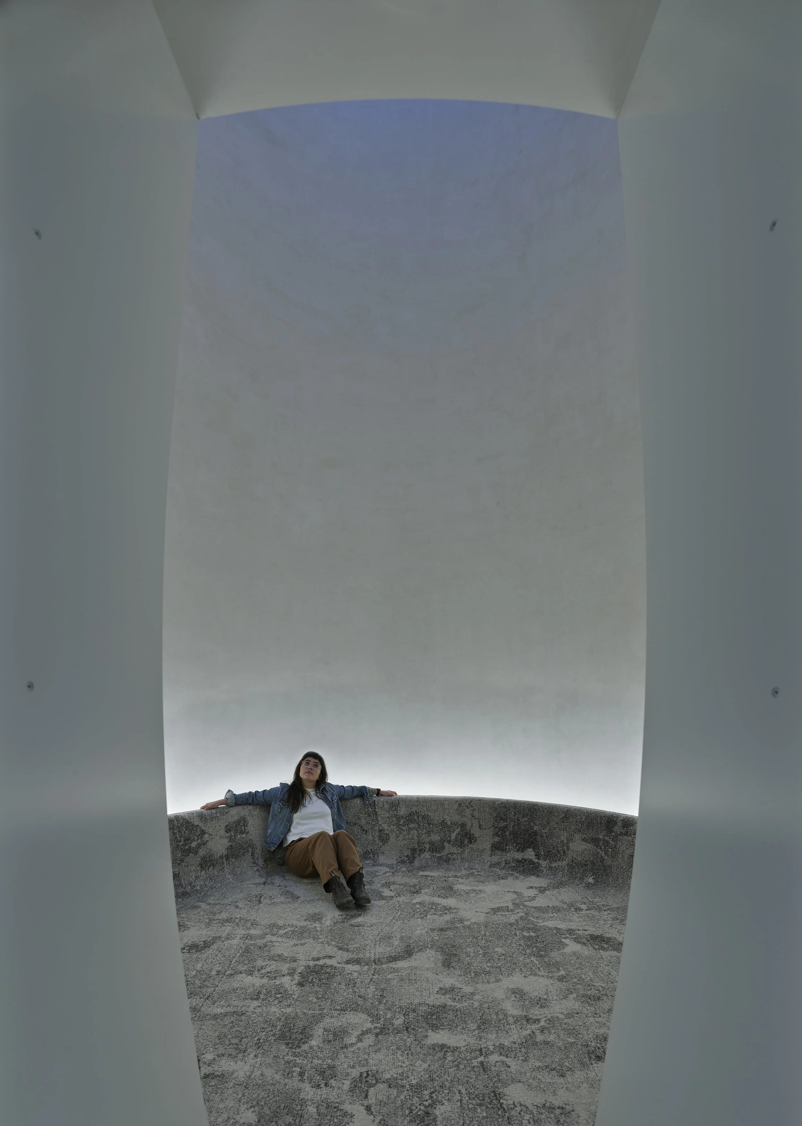
Interior lighting continues with equal intentionality. In the Learning Center exhibition space, indirect perimeter illumination creates a museum-quality atmosphere, while an illuminated Barrisol surface at a skylight oculus brings the feeling of sky and expansiveness into the space. A similar light tunnel effect defines a meditation space on the second floor, where a skylight transitions seamlessly from natural daylight during the day to soft, indirect illumination in the evening—reinforcing the building’s emphasis on wellness, calm, and contemplation.
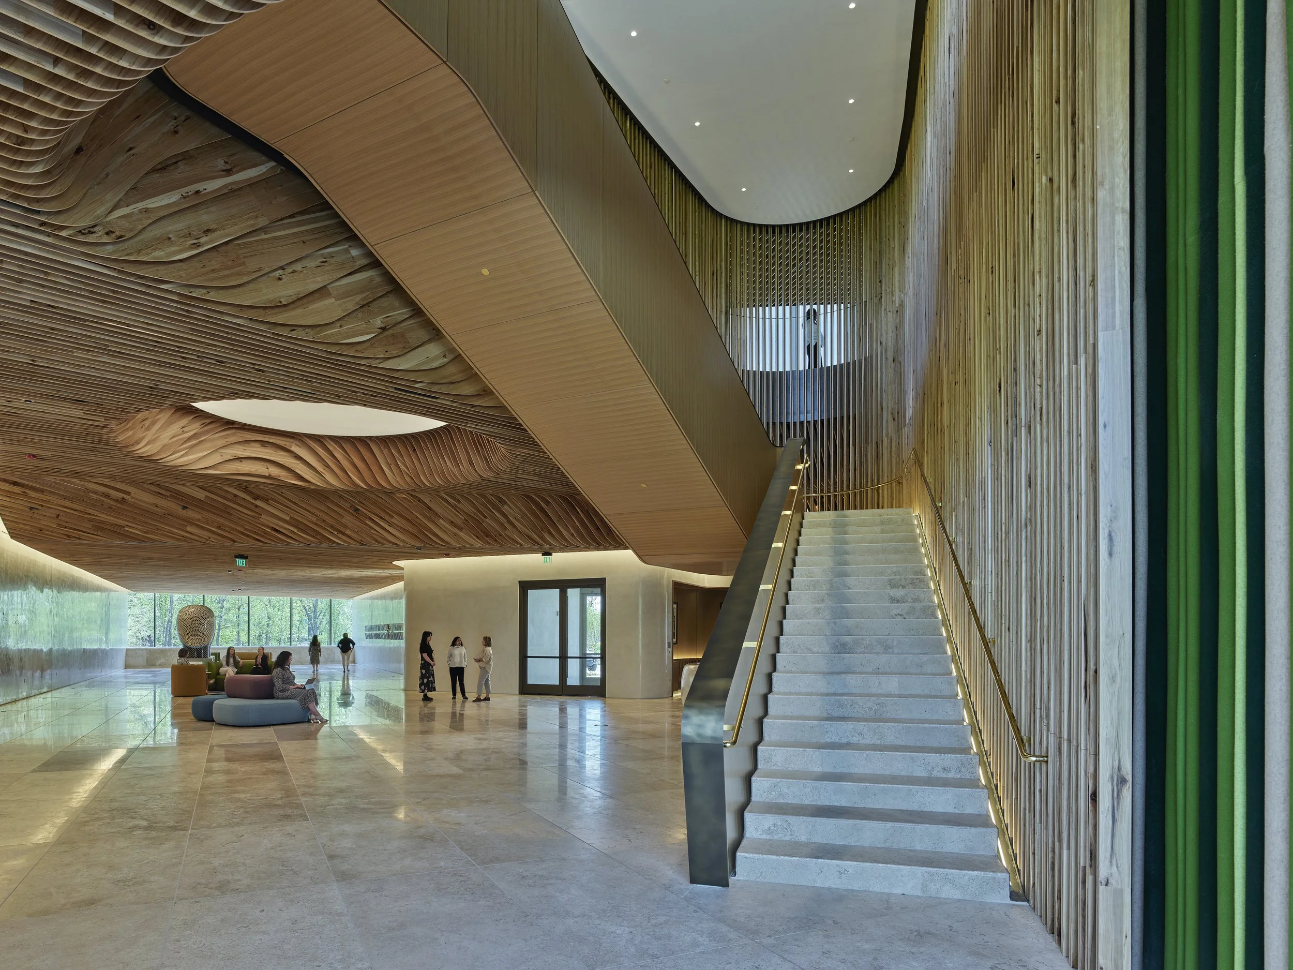
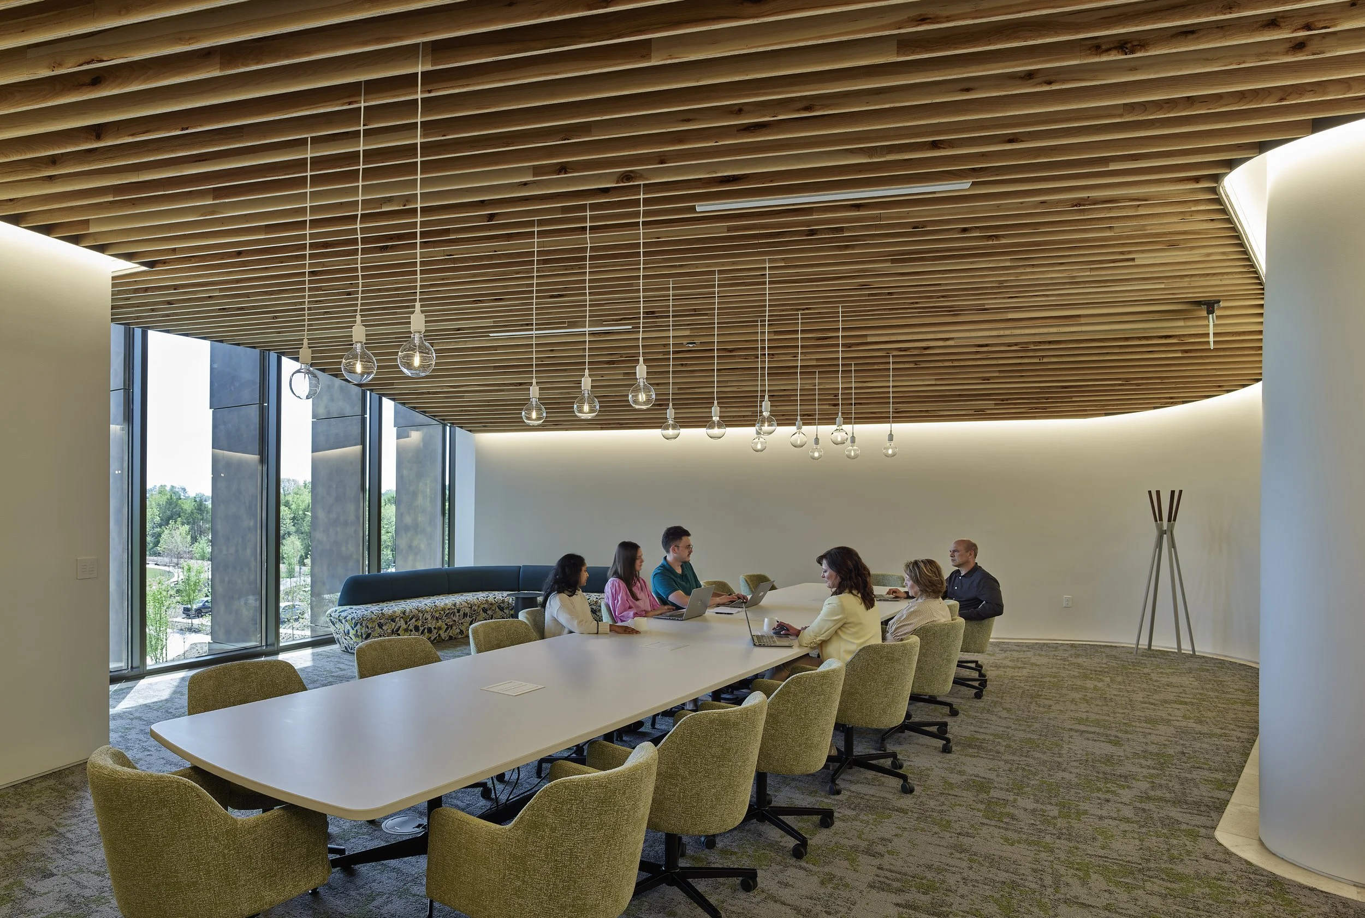
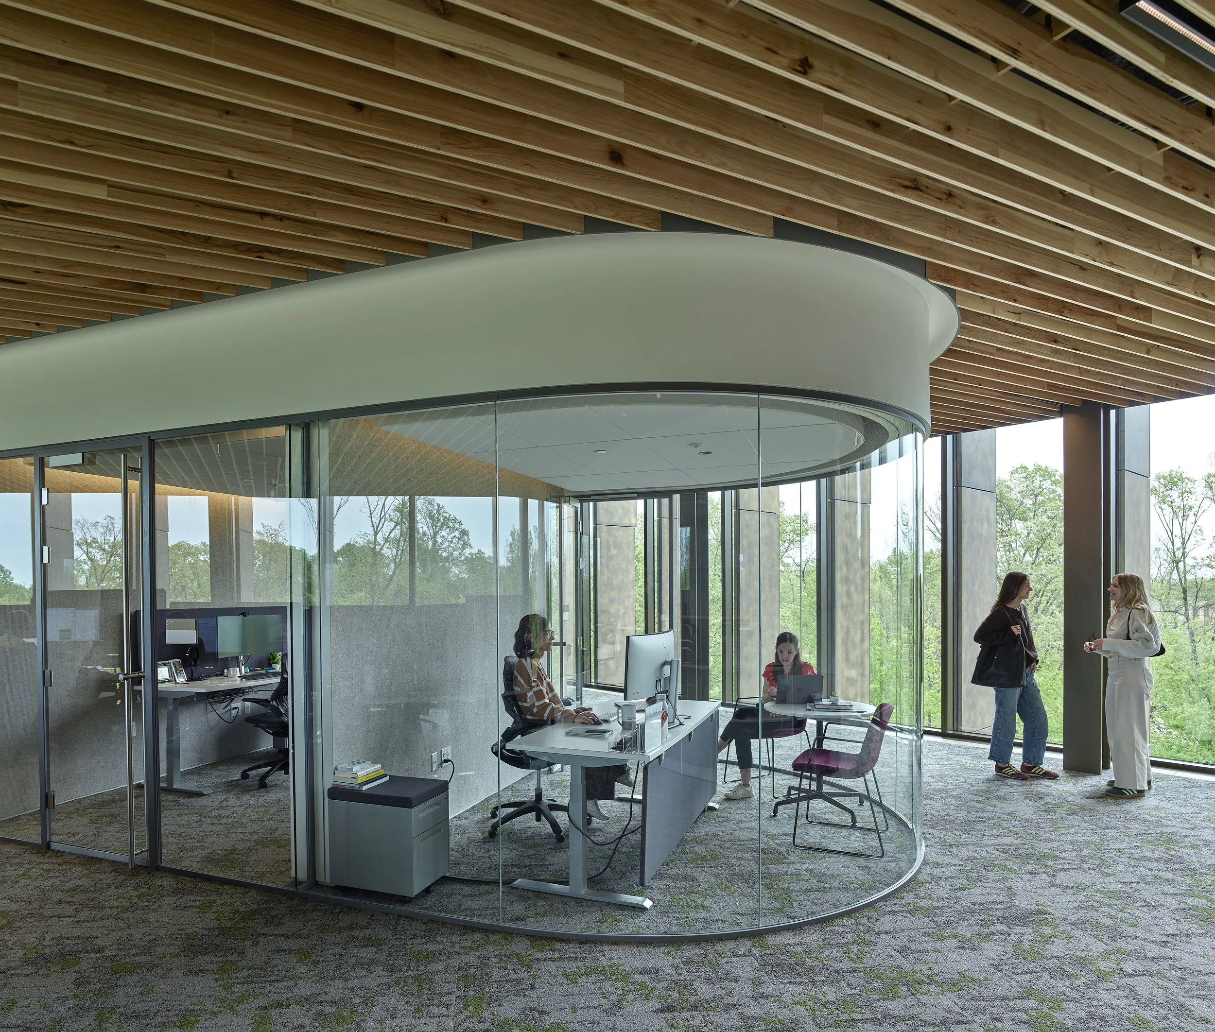
A continuous wood slat ceiling, crafted from regional species, unifies the interiors. Multi-cellular downlights are discreetly integrated, providing ample floor-level illumination while remaining virtually invisible within the ceiling plane.
On the ground floor, a large event space accommodates programming for both the Institute and CBMAA, with flexible lighting to support a wide range of uses. The upper floors house light-filled, adaptable workspaces for staff—spaces shaped by a commitment to wellness, transparency, and design rooted in place.